



















Address
113 Grouse Hill, Greenfield Twp, PA
Price
$ 729,000
Property Attributes
- MLS#SC263069
- TypeSingle Family
- Listing Status Active
- CountyLACKAWANNA
- CityGreenfield Twp
- AreaLackawanna County
- Zip18407
- StyleTraditional
- Year Built2010
- Taxes$ 5785
- Price$ 729,000
- Bedrooms4
- Full Bathrooms2
- Half Bathrooms2
- Sqr Footage4058
- Lot Size0.53 Acres
Data Source:
Scranton MLS (SPMLS)
Property Description
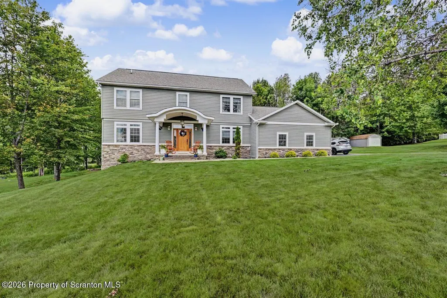
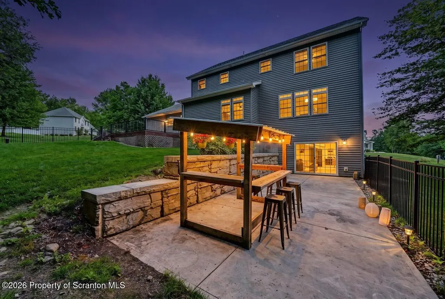
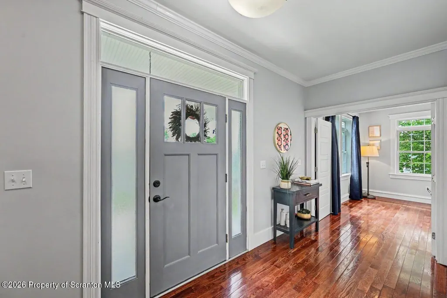
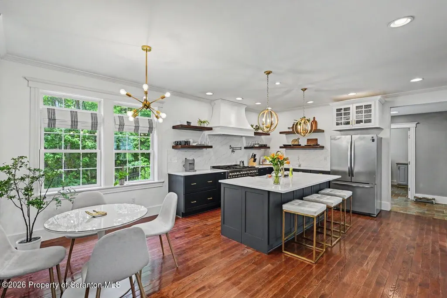
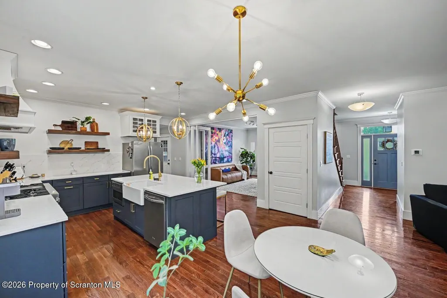
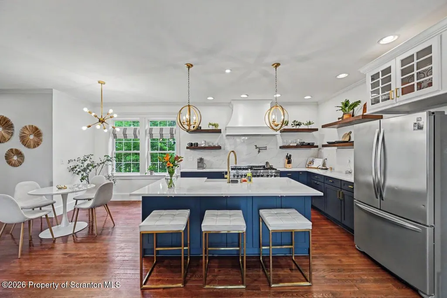
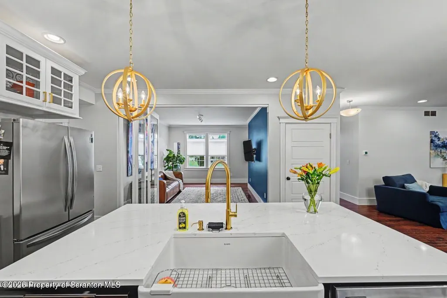
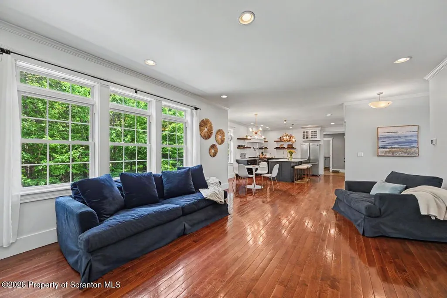
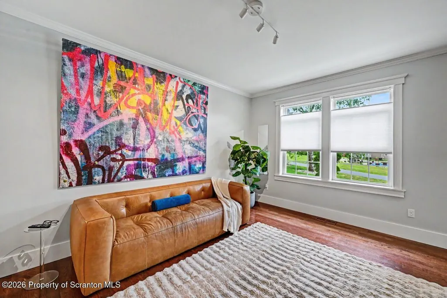
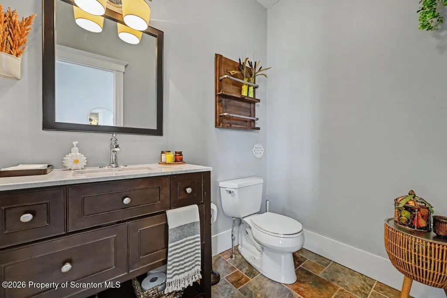
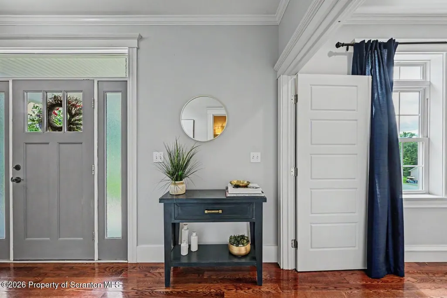
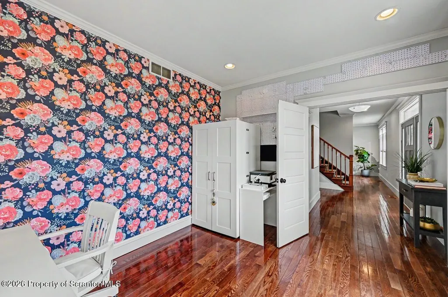
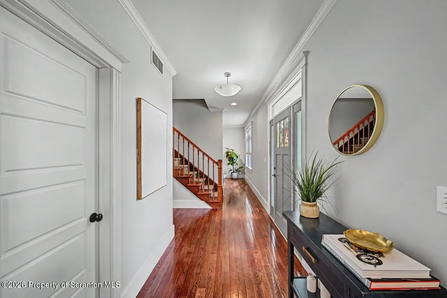
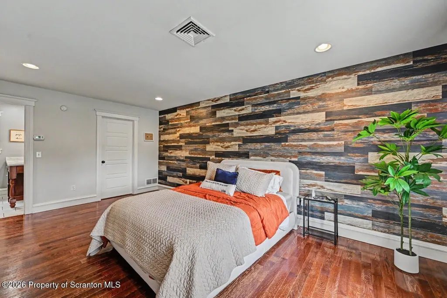
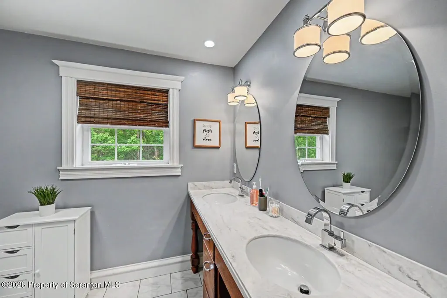
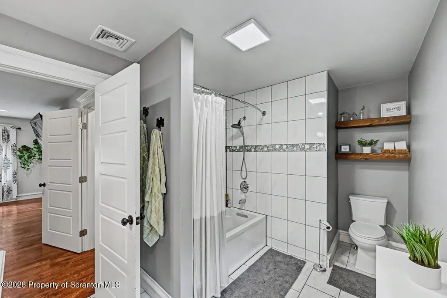
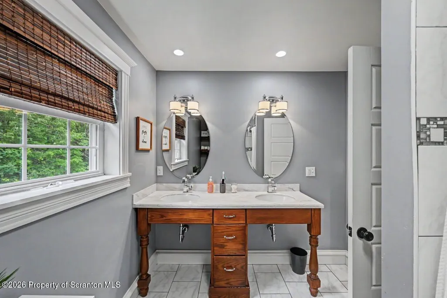
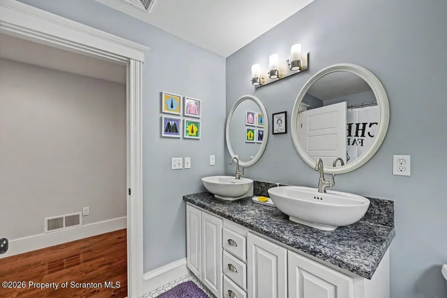
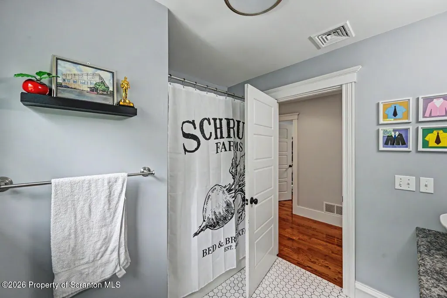
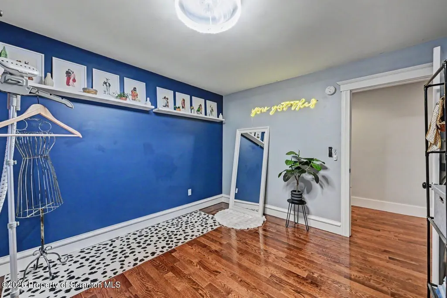
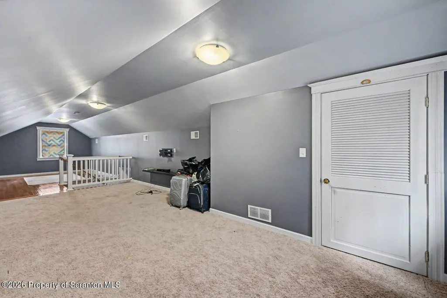
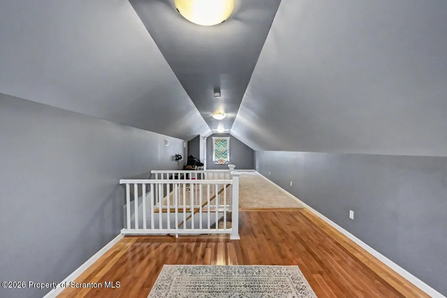
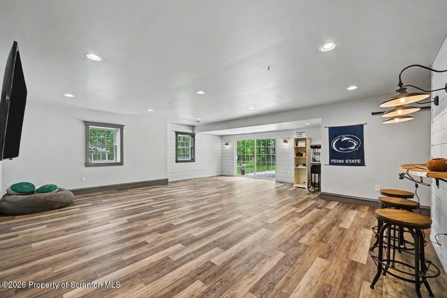
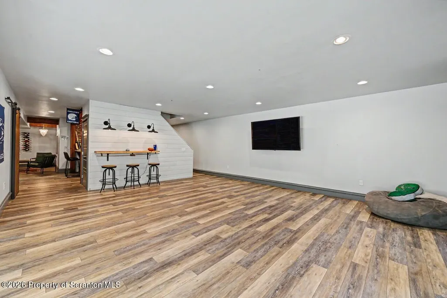
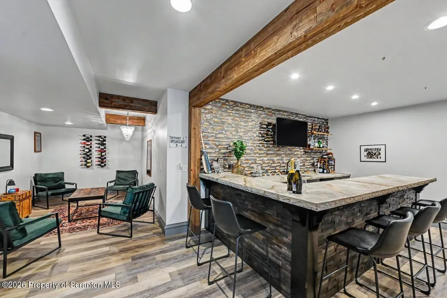
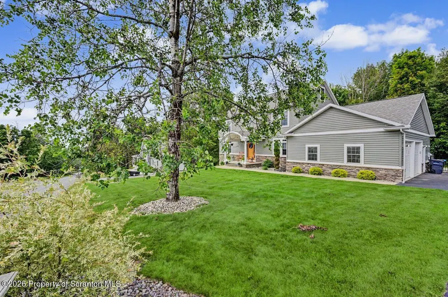
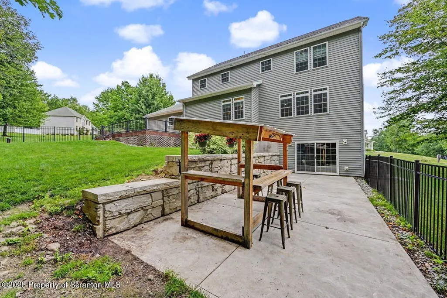
This rare offering in the upper section of Grouse Hill is sure to captivate. Offering more than 4,000 square feet of beautifully finished living space, this exceptional home showcases thoughtfully designed interiors spanning four finished levels. At the heart of the home is a stunning eat-in kitchen featuring quartz countertops, abundant cabinetry, and a large center island that flows seamlessly into the inviting living room--ideal for both everyday living and entertaining. Rich hardwood floors extend throughout much of the main level, which also features a formal dining room, private office, laundry room, mudroom, and powder room. Upstairs, you'll find four generously sized bedrooms and two full baths, including a tranquil primary suite designed as a private retreat. The finished third floor offers outstanding versatility and can easily serve as a fifth bedroom, media room, playroom, fitness space, or guest suite.The walkout lower level is designed for entertaining, featuring a spacious family room, custom concrete-top wet bar, stylish half bath, and comfortable lounge area. Step outside to a large patio with an outdoor bar, creating an ideal setting for gatherings with family and friends.Additional highlights include a new HVAC system, fencing, retaining wall, and water heater (2024). Located in one of the area's most sought-after neighborhoods, residents also enjoy access to Newton Lake, offering the perfect balance of luxury, recreation, and everyday living. Elk View Country Club sits very close to the property as well. Homes in this exclusive community are seldom available--don't miss this exceptional opportunity.
| Price History | |
|---|---|
| 6/28/2026 | Listed $750,000 |
| 7/12/2026 | 3$729,000 |
General Features
| Living Area | 4058 |
|---|---|
| Sewer | Public Sewer |
| Heating | Forced Air,Propane |
| Cooling | Central Air |
| Utilities | Cable Available,Water Connected,Propane,Sewer Connected,Electricity Connected |
| Possession | Close Of Escrow |
| Roof | Composition,Shingle |
| Appliances | Bar Fridge,Washer,Wine Refrigerator,Gas Oven,Refrigerator,Microwave,Gas Range,Dryer,Dishwasher |
| Zoning | R1 |
| Garage Spaces | 2 |
| Patio/Porch Features | Front Porch,Patio |
| Architectural Style | Traditional |
| Pool Features | None |
| Construction Materials | Stone,Vinyl Siding |
| Year Built | 2010 |
| Electric | 200+ Amp Service,Circuit Breakers |
| Stories Count | 2 |
| Levels | Tri-Level |
| Property Subtype | Single Family Residence |
| Tax Year | 2025 |
| Current Use | Residential |
| Community Features | Lake |
| County | Lackawanna |
| New Construction | No |
| Property Type | Residential |
| HOA | No |
| Garage Y/N | Yes |
| Other Structures | Shed(s),Storage |
| Total Rooms | 12 |
| Full Baths | 2 |
| Status | Active |
| Directions | From I-81,take Exit 199 for PA-247 North toward Waverly. Follow PA-247 North for approximately 12 miles through Scott Township and into Greenfield Township. At Newton Lake,turn left onto Lakeview Ave |
| City | Greenfield Twp |
| Senior Community Y/N | No |
| High School District | Lakeland |
| Zoning Description | Residential |
| Land Lease Y/N | No |
| Tax Annual Amount | 5785.17 |
| Home Warranty Y/N | No |
| Current Financing | Conventional |
| Additional Parcels Y/N | No |
| Virtual Tour | https://www.zillow.com/view-imx/bba90baf-f164-4fc3-8374-037ba3a63cb5?setAttribution=mls&wl=true&initialViewType=pano&utm_source=dashboard |
| Structure Type | House |
| Standard Status | Active |
| Occupancy Type | Owner |
| Year Built Source | Owner |
| Tax Assessed Value | 27200 |
| Virtual Tour | https://virtualtours.stevenwallacemedia.com/s/idx/327735 |
| Legal Description | 186X125 W-01 |
Interior Features
| Interior Amenities | Bar,Wet Bar,Storage,Walk-In Closet(s),Kitchen Island,Open Floorplan,Attic Finished,Drywall,Eat-in Kitchen |
|---|---|
| Basement | Finished,Walk-Out Access,Interior Entry,Heated |
| Flooring | Carpet,Wood,Vinyl,Tile,Laminate |
| Total Fireplaces | 1 |
| Fireplace Features | Gas,Living Room |
| Basement (Y/N) | Yes |
| Window Features | Window Coverings,Window Treatments |
| Fireplace Y/N | Yes |
| Above Grade Finished Area | 2930 |
| Half Baths | 2 |
| Laundry Features | Inside,Laundry Room,Main Level |
| Total Bedrooms | 4 |
| Below Grade Finished Area | 1128 |
| Room Type | Bathroom 1,Primary Bedroom,Primary Bathroom,Office,Living Room,Kitchen,Game Room,Foyer,Family Room,Dining Room,Den,Bonus Room,Bedroom 4,Bedroom 3,Bedroom 2,Bathroom 4,Bathroom 3 |
| Total Baths | 4 |
Exterior Features
| Exterior Amenities | Garden,Storage,Private Yard |
|---|---|
| Fencing | Back Yard,Partial |
| Parking Features | Attached,Storage,Covered,Garage Faces Side,Garage Door Opener,Driveway |
| Lot Features | See Remarks,Sloped Up |
| Water Source | Well |
| Inclusions | all kitchen appliances,washer,dryer,refrigerator,shed,wine refrigerator,curtains,window treatments,microwave |
| Foundation Details | Block,Permanent |
| Spa | No |
| Lot Dimensions | 186X125 |
| Lot Size Acres | 0.53 |
| Road Surface Type | Asphalt,Paved |
| Door Features | Sliding Doors |
| Road Frontage Type | City Street |
| Road Responsibility | Private Maintained Road |
| Horse Y/N | No |
| LotDimensionsSource | Assessor |
Amenities
- Foreclosure
- Views
- Short Sale
- New Construction
- Adult 55+
- Lease To Own
- No HOA Fees
- Furnished
- Primary On Main
- Air Conditioning
- Seller Finance
- Green
- Fixer Upper
- Horse
- Golf
- Fireplace
- Deck
- Garage
- Basement
- Pool
Property vs Single Family Average in 18407
Price
Taxes
Year Built
Visits
 The information being provided by Greater Scranton Board of Realtors is for the consumer's personal, non-commercial use and may not be used for any purpose other than to identify prospective properties consumer may be interested in purchasing. Any information relating to real estate for sale referenced on this web site comes from the Internet Data Exchange (IDX) program of the Greater Scranton Board of Realtors. Kovaleski Team is not a Multiple Listing Service (MLS), nor does it offer MLS access.
 Pike Wayne MLS® (PWMLS). All information deemed reliable but not guaranteed. All properties are subject to prior sale, change or withdrawal. Neither listing broker(s) or information provider(s) shall be responsible for any typographical errors, misinformation, misprints and shall be held totally harmless. Listing(s) information is provided for consumer's personal, non-commercial use and may not be used for any purpose other than to identify prospective properties consumers may be interested in purchasing. The data relating to real estate for sale on this website comes in part from the Internet Data Exchange program of the Multiple Listing Service. Real estate listings held by brokerage firms other than Kovaleski Team may be marked with the Internet Data Exchange logo and detailed information about those properties will include the name of the listing broker(s) when required by the MLS. Copyright ©2026 All rights reserved.
Last Updated: September 21, 2026 4:27 AM UTC
Pike Wayne MLS® (PWMLS). All information deemed reliable but not guaranteed. All properties are subject to prior sale, change or withdrawal. Neither listing broker(s) or information provider(s) shall be responsible for any typographical errors, misinformation, misprints and shall be held totally harmless. Listing(s) information is provided for consumer's personal, non-commercial use and may not be used for any purpose other than to identify prospective properties consumers may be interested in purchasing. The data relating to real estate for sale on this website comes in part from the Internet Data Exchange program of the Multiple Listing Service. Real estate listings held by brokerage firms other than Kovaleski Team may be marked with the Internet Data Exchange logo and detailed information about those properties will include the name of the listing broker(s) when required by the MLS. Copyright ©2026 All rights reserved.
Last Updated: September 21, 2026 4:27 AM UTC
