








































Address
103 Sunny Court, Lackawaxen, PA
Price
$ 1,275,000
Property Attributes
- MLS#PW263218
- TypeSingle Family
- Listing Status Active
- CountyPIKE
- CityLackawaxen
- AreaLackawaxen
- NeighborhoodMasthope
- Zip18435
- StyleChalet
- Year Built2008
- Taxes$ 7577
- Price$ 1,275,000
- Bedrooms4
- Full Bathrooms4
- Half Bathrooms1
- Sqr Footage4513
- Lot Size1.2 Acres
Data Source:
Pike Wayne MLS (PWMLS)
Property Description
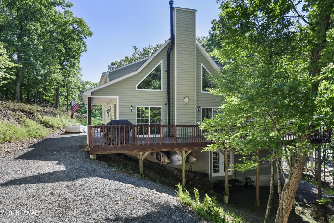
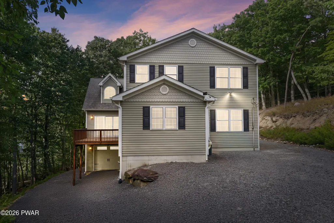
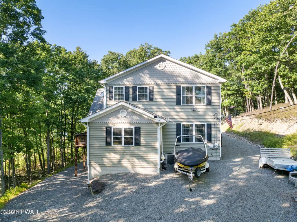
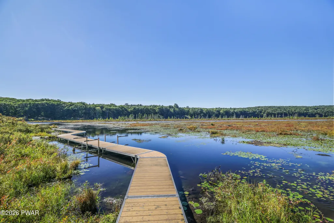
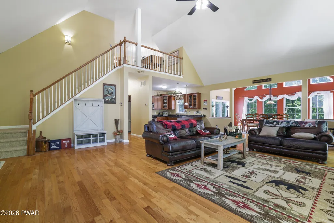
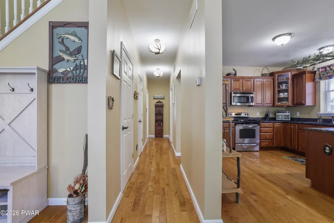
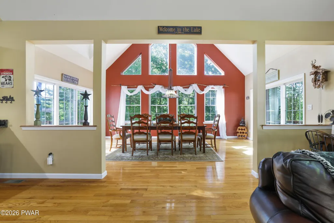
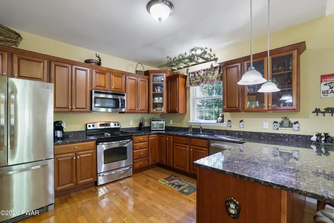
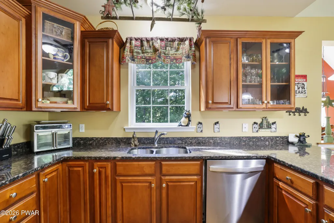
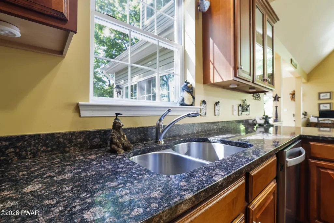
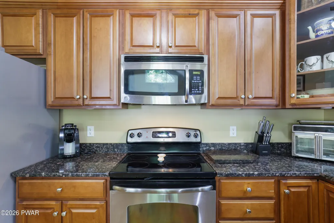
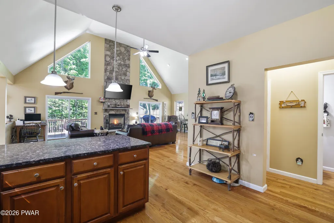
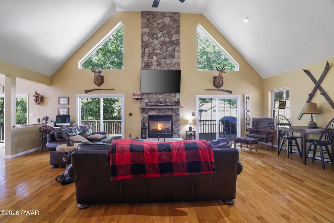
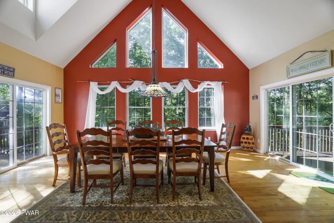
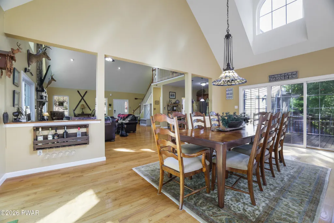
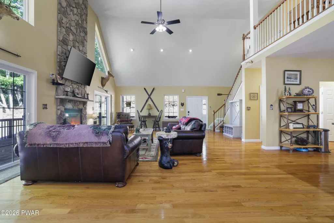
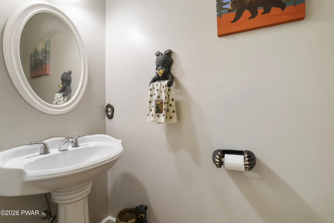
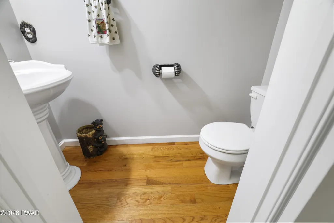
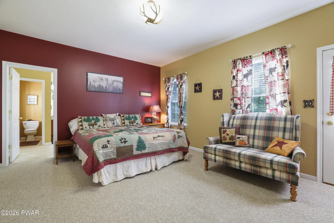
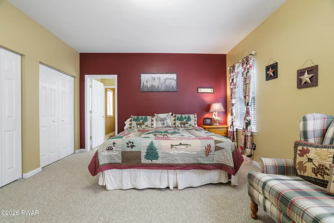
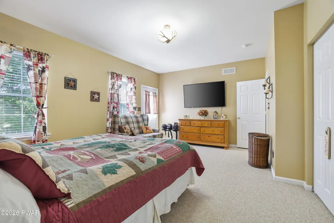
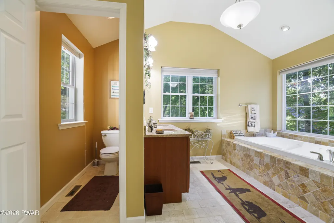
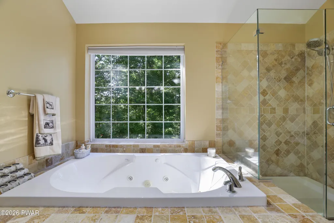
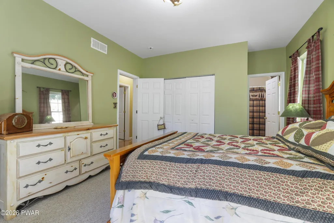
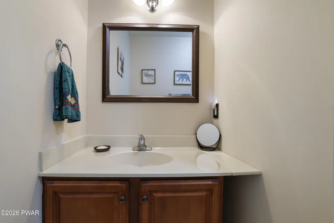
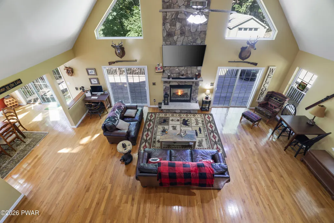
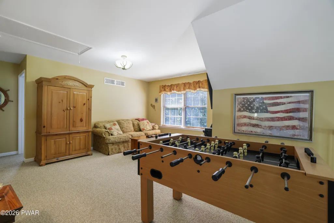
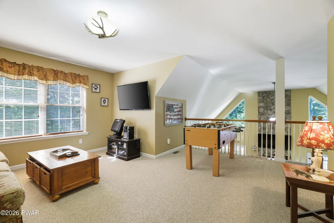
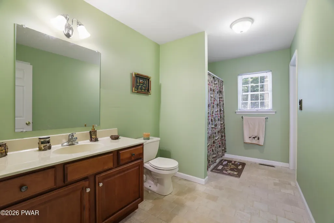
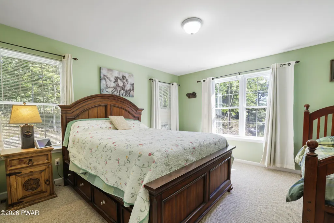
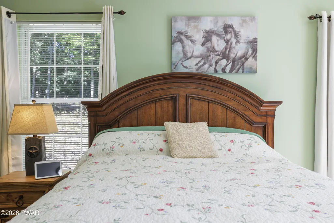
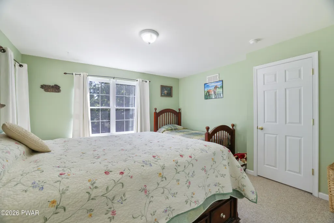
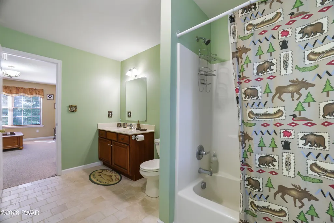
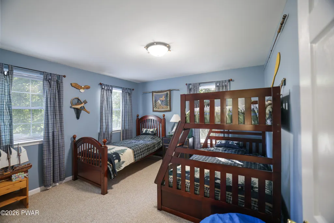
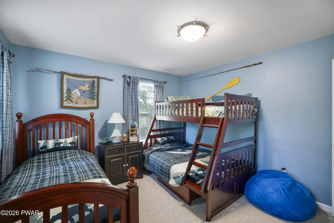
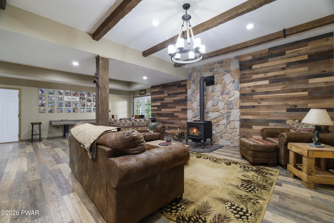
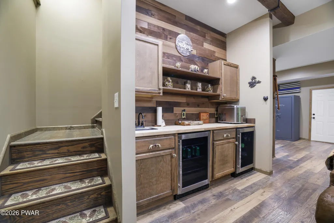
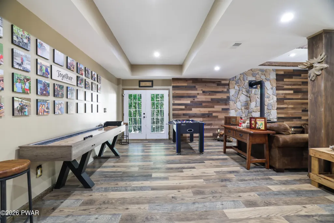
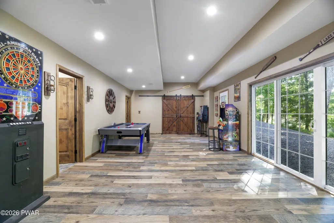
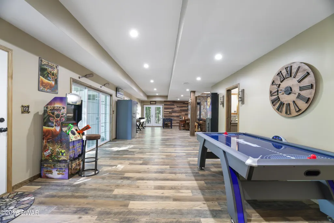
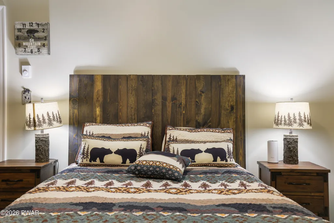
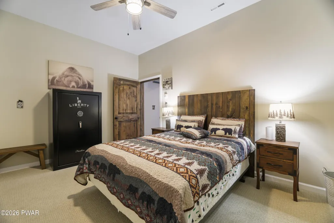
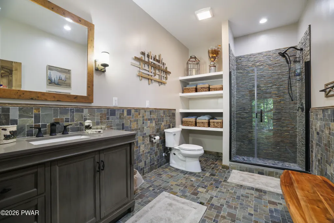
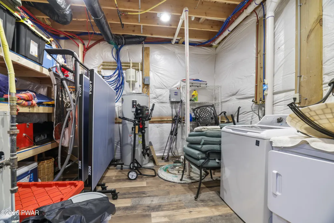
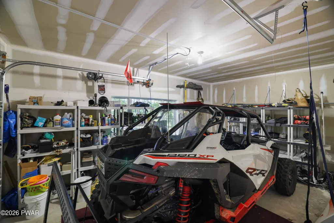
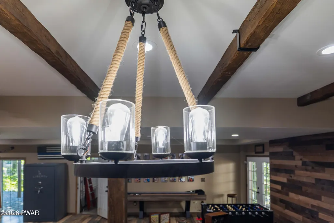
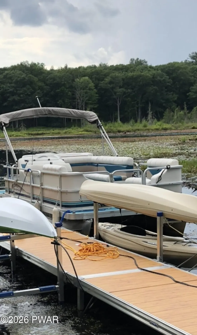
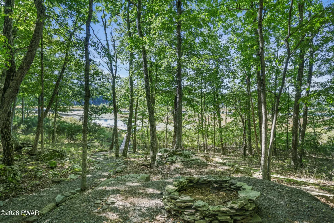
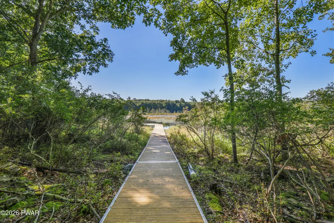
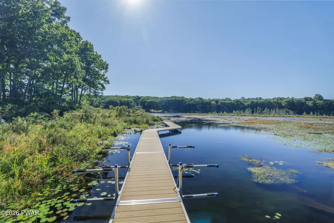
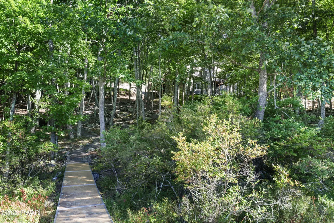
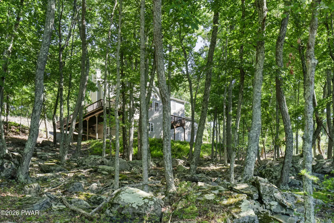
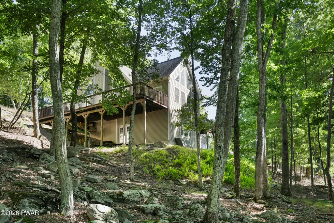
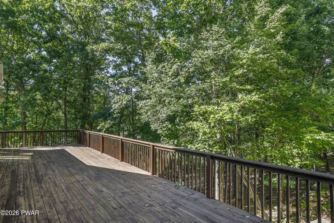
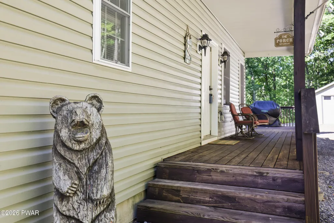
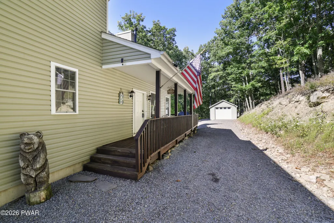
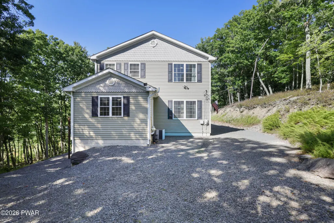
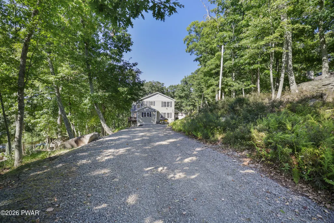
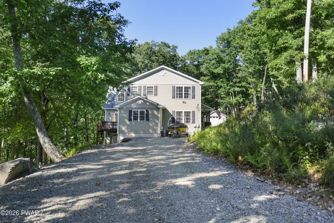
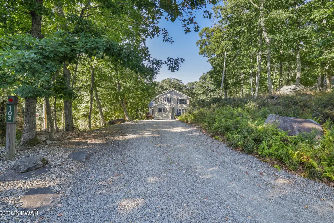
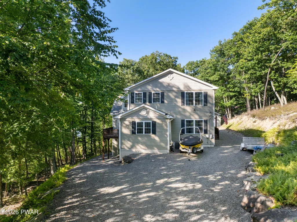
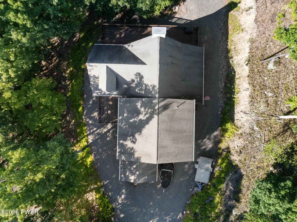
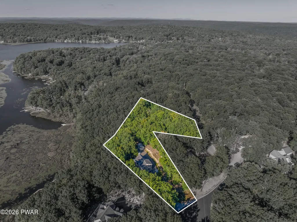
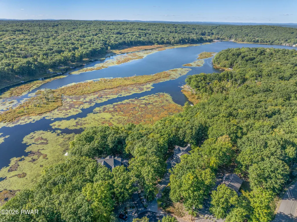
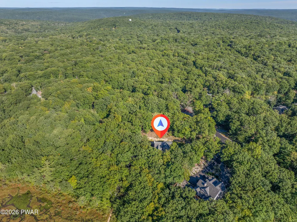
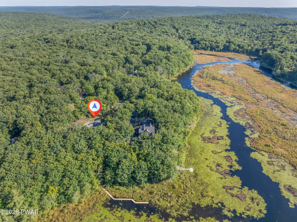
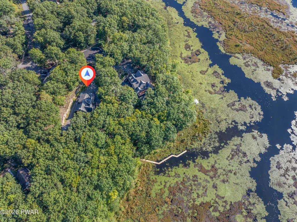
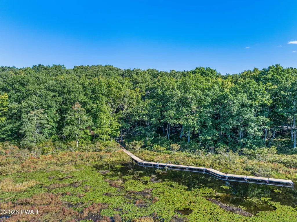
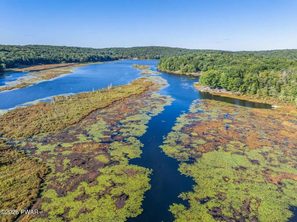
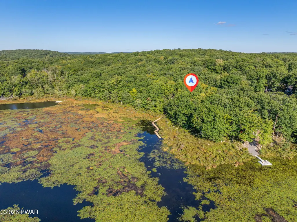
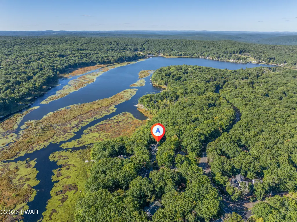
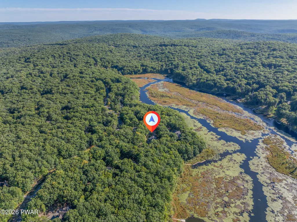
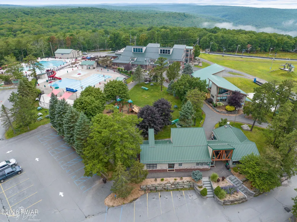
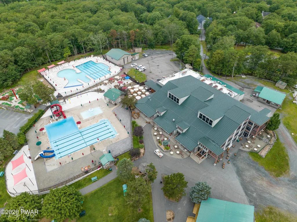
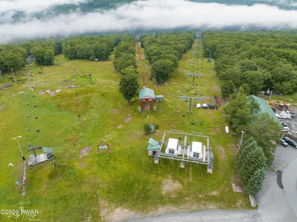
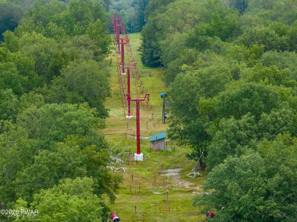
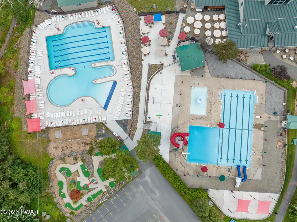
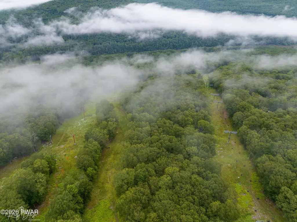
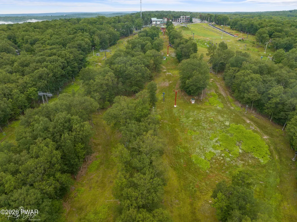
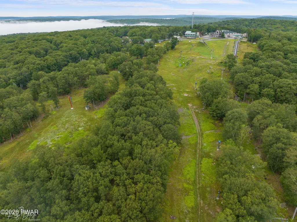
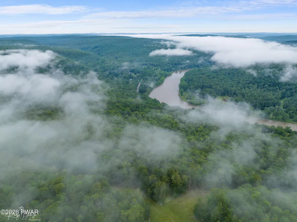
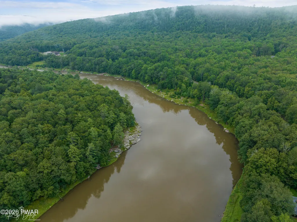
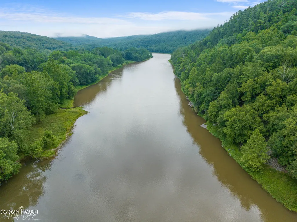
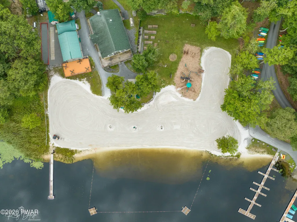
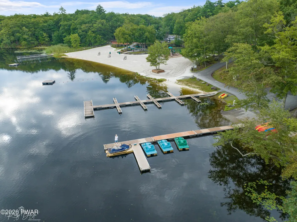
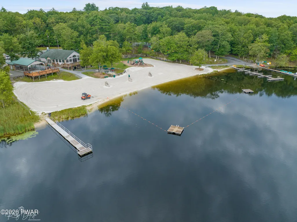
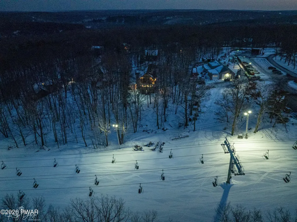
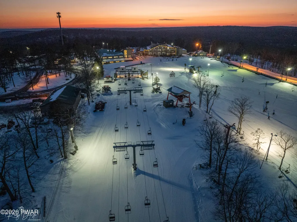
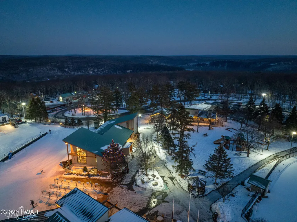
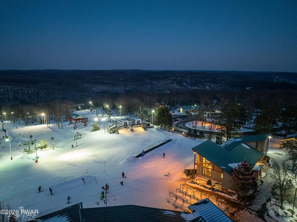
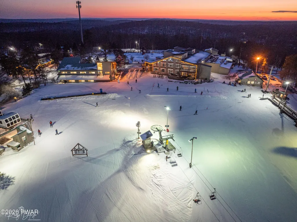
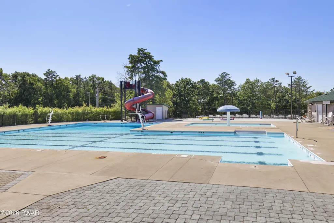
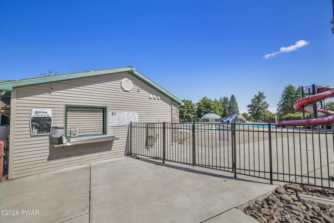
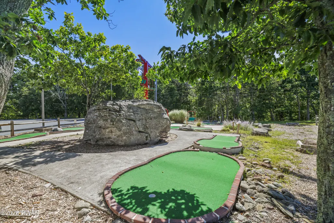
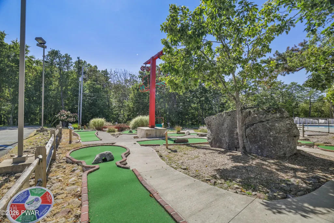
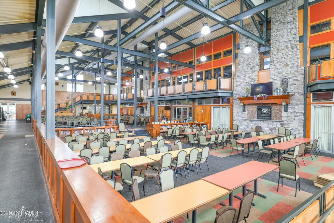
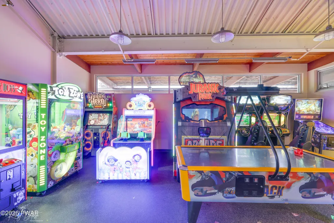
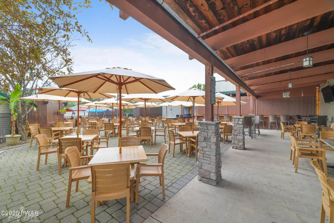
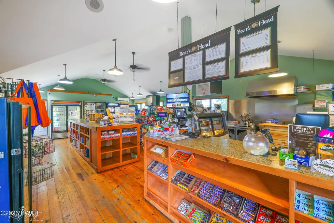
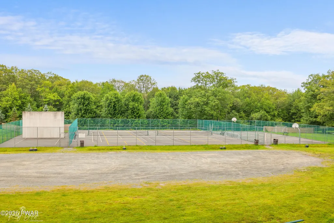
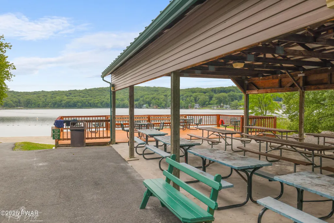
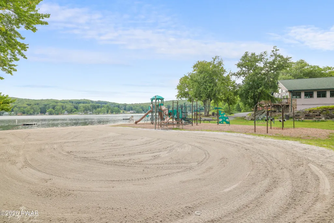
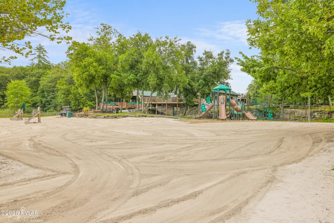
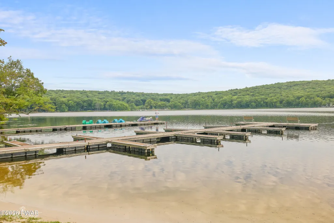
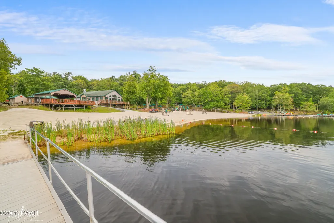
Rare MASTHOPE lakefront home tucked away on a desirable cul-de-sac! Situated on approx. 1.2 wooded acres with an incredible 192' of lake frontage, this property offers beautiful lake and wooded views, privacy, and direct lake access. Featuring 4 bedrooms, 4.5 baths, 2 en-suite bedrooms, and multiple living and entertaining spaces. The main level offers an open floor plan with minimal steps into the home, hardwood floors, solid wood trim and doors, and a granite kitchen with stainless steel appliances. Main-level en-suite features a Jacuzzi tub and separate glass-door shower. Completely remodeled lower level is perfect for entertaining with custom woodwork, wet bar with wine refrigerator, wood stove, rec room with foosball and ping-pong, plus a flex room currently used as a bedroom with potential for a 5th bedroom. Floor-to-ceiling stone fireplace adds mountain character. Enjoy the massive recently stained front deck overlooking the lake and woods, covered side porch, and private path leading directly to the lake and 100' dock. Attached 1-car built-in garage plus 14'x24' detached garage provide excellent storage for vehicles and lake toys. Additional features include central A/C, forced-air heat, owned 1,000-gallon propane tank, radon mitigation system, and pull-down attic storage. Mostly furnished. Enjoy MASTHOPE amenities including skiing, motorboating lake, beach, pools, horseback riding, Delaware River access, fitness center, sports courts, mini golf, ATV trails, lodge, restaurant & tiki bar. Boat, Jet Ski & ATVs available separately.
| Price History | |
|---|---|
| 9/14/2026 | Listed $1,275,000 |
General Features
| Sewer | Public Sewer |
|---|---|
| Heating | Electric,Wood Stove,Propane,Forced Air,Fireplace(s) |
| Cooling | Ceiling Fan(s),Central Air |
| Possession | Negotiable |
| Roof | Asphalt,Composition |
| Appliances | Bar Fridge,Dishwasher,Wine Cooler,Water Heater,Washer/Dryer,Stainless Steel Appliance(s),Refrigerator,Microwave,Electric Water Heater,Electric Range,Electric Oven |
| HOA Fee | 3430.63 |
| Garage Spaces | 5 |
| Association Fee Includes | Security,Trash,Snow Removal |
| Patio/Porch Features | Covered,Porch,Side Porch,Deck |
| Architectural Style | Chalet |
| Pool Features | Community |
| Security Features | Security System |
| Construction Materials | Frame,Vinyl Siding |
| Exclusions | Cameras |
| Year Built | 2008 |
| Electric | 200+ Amp Service |
| View | Lake,Trees/Woods |
| Stories Count | 3 |
| Property Subtype | Single Family Residence |
| Current Use | Development |
| Waterfront Features | Lake,Lake Front |
| Community Features | Clubhouse,Tennis Court(s),Stable(s),Restaurant,Pool,Playground,Park,Lake,Fitness Center,Fishing |
| Assoc Fee Paid Per | Annually |
| County | Pike |
| New Construction | No |
| Property Type | Residential |
| Association Amenities | Barbecue,Trail(s),Trash,Tennis Court(s),Security,Stable(s),Sport Court,Snow Removal,Ski Accessible,Powered Boats Allowed,Pool,Parking,Playground,Picnic Area,Party Room,Park,Game Room,Fitness Center,D |
| HOA | Yes |
| Subdivision Name | Masthope |
| Garage Y/N | Yes |
| Other Structures | Garage(s) |
| Total Rooms | 9 |
| Full Baths | 4 |
| Status | Active |
| Directions | From Masthope main entrance make R on FWB,L on W Lakeview,R on Sunny Ct. house on R #103 |
| City | Lackawaxen |
| Body of Water | Westcolang Lake |
| High School District | Wallenpaupack School District |
| Zoning Description | Residential |
| Tax Annual Amount | 7577.63 |
| Virtual Tour | https://www.zillow.com/view-imx/5b549d53-3603-4c22-8bf1-68f56a7bc806?setAttribution=mls&wl=true&initialViewType=pano&utm_source=dashboard |
| Standard Status | Active |
| Occupancy Type | Owner |
| Year Built Source | Public Records |
| Tax Assessed Value | 56750 |
| Virtual Tour | https://www.zillow.com/view-imx/5b549d53-3603-4c22-8bf1-68f56a7bc806?setAttribution=mls&wl=true&initialViewType=pano&utm_source=dashboard |
Interior Features
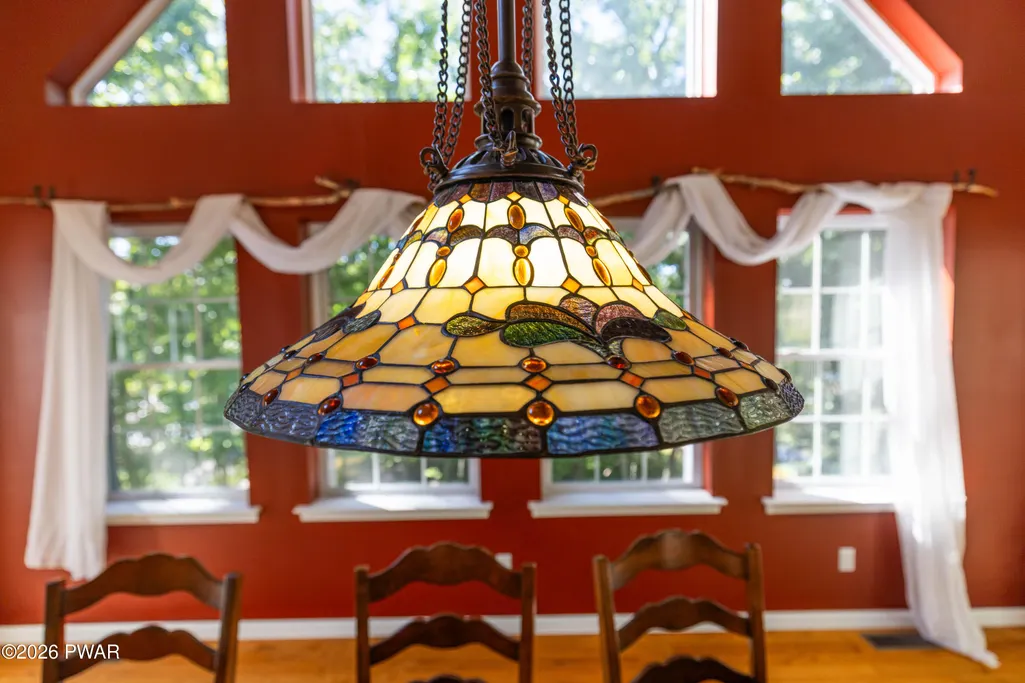
| Interior Amenities | Bar,Walk-In Closet(s),Open Floorplan,Natural Woodwork,Kitchen Island,High Ceilings,Granite Counters,Double Vanity,His and Hers Closets,Chandelier,Ceiling Fan(s),Cathedral Ceiling(s),Built-in Features |
|---|---|
| Basement | Finished,Walk-Out Access,Heated,Full |
| Flooring | Carpet,Luxury Vinyl,Hardwood,Combination,Ceramic Tile |
| Total Fireplaces | 1 |
| Fireplace Features | Den,Stone,Wood Burning Stove,Propane,Living Room,Free Standing |
| Basement (Y/N) | Yes |
| Fireplace Y/N | Yes |
| Above Grade Finished Area | 2823 |
| Half Baths | 1 |
| Laundry Features | In Basement |
| Total Bedrooms | 4 |
| Below Grade Finished Area | 1690 |
| Room Type | Bathroom 1,Game Room,Primary Bedroom,Primary Bathroom,Loft,Living Room,Kitchen,Family Room,Dining Room,Bonus Room,Bedroom 4,Bedroom 3,Bedroom 2,Bathroom 5,Bathroom 4,Bathroom 3 |
| Total Baths | 5 |
Exterior Features
| Parking Features | Driveway,Gravel,Garage Door Opener,Garage |
|---|---|
| Lot Features | Cul-De-Sac,Wooded,Secluded,Views,Sloped,Irregular Lot |
| Water Source | Public |
| Inclusions | Turn key minus the items on info sheet attached that are excluded and for sale. Cameras on property. |
| Lot Size Acres | 1.2 |
| Road Surface Type | Paved |
| Frontage Length | 192 |
| Road Responsibility | Private Maintained Road |
Amenities
- Foreclosure
- Views
- Short Sale
- New Construction
- Adult 55+
- Lease To Own
- No HOA Fees
- Furnished
- Primary On Main
- Air Conditioning
- Seller Finance
- Green
- Fixer Upper
- Horse
- Golf
- Fireplace
- Deck
- Garage
- Basement
- Pool
Property vs Single Family Average in 18435
Price
Taxes
Year Built
Visits
In The Neighborhood
Just Listed
Lackawaxen
$ 2,400
- Type
- Single Family
- Size
- 1,520 SqFt
- Rooms
- 3 Beds + 2 Baths
Listed by: Davis R. Chant - Lake Wallenpaupack
Just Listed
Lackawaxen
$ 275,000
- Type
- Single Family
- Size
- 1,612 SqFt
- Rooms
- 2 Beds + 2 Baths
Listed by: Davis R. Chant - Lake Wallenpaupack
Lackawaxen
$ 262,000
- Type
- Single Family
- Size
- 1,449 SqFt
- Rooms
- 2 Beds + 2 Baths
Listed by: Wallenpaupack Realty
Lackawaxen
$ 799,999
- Type
- Single Family
- Size
- 3,198 SqFt
- Rooms
- 4 Beds + 3 Baths
Listed by: Wallenpaupack Realty
Lackawaxen
$ 250,000
- Type
- Single Family
- Size
- 1,055 SqFt
- Rooms
- 3 Beds + 1 Baths
Listed by: Berkshire Hathaway HomeServices Pocono Real Estate Hawley
Lackawaxen
$ 549,000
- Type
- Single Family
- Size
- 2,538 SqFt
- Rooms
- 4 Beds + 4 Baths
Listed by: Wallenpaupack Realty
Lackawaxen
$ 1,800
- Type
- Single Family
- Size
- 1,696 SqFt
- Rooms
- 3 Beds + 1.5 Baths
Listed by: RE/MAX Best
Lackawaxen
$ 700,000
- Type
- Single Family
- Size
- 2,340 SqFt
- Rooms
- 3 Beds + 2.5 Baths
Listed by: Wallenpaupack Realty
Lackawaxen
$ 659,000
- Type
- Single Family
- Size
- 2,870 SqFt
- Rooms
- 5 Beds + 3.5 Baths
Listed by: Berkshire Hathaway HomeServices Pocono Real Estate Hawley
Lackawaxen
$ 349,000
- Type
- Single Family
- Size
- 2,204 SqFt
- Rooms
- 3 Beds + 3 Baths
Listed by: Davis R. Chant - Honesdale
Lackawaxen
$ 399,000
- Type
- Single Family
- Size
- 2,200 SqFt
- Rooms
- 3 Beds + 3 Baths
Listed by: Berkshire Hathaway HomeServices Pocono Real Estate Hawley
Lackawaxen
$ 259,000
- Type
- Single Family
- Size
- 1,300 SqFt
- Rooms
- 2 Beds + 2 Baths
Listed by: Berkshire Hathaway HomeServices Pocono Real Estate Hawley
 The information being provided by Greater Scranton Board of Realtors is for the consumer's personal, non-commercial use and may not be used for any purpose other than to identify prospective properties consumer may be interested in purchasing. Any information relating to real estate for sale referenced on this web site comes from the Internet Data Exchange (IDX) program of the Greater Scranton Board of Realtors. Kovaleski Team is not a Multiple Listing Service (MLS), nor does it offer MLS access.
 Pike Wayne MLS® (PWMLS). All information deemed reliable but not guaranteed. All properties are subject to prior sale, change or withdrawal. Neither listing broker(s) or information provider(s) shall be responsible for any typographical errors, misinformation, misprints and shall be held totally harmless. Listing(s) information is provided for consumer's personal, non-commercial use and may not be used for any purpose other than to identify prospective properties consumers may be interested in purchasing. The data relating to real estate for sale on this website comes in part from the Internet Data Exchange program of the Multiple Listing Service. Real estate listings held by brokerage firms other than Kovaleski Team may be marked with the Internet Data Exchange logo and detailed information about those properties will include the name of the listing broker(s) when required by the MLS. Copyright ©2026 All rights reserved.
Last Updated: September 21, 2026 4:27 AM UTC
Pike Wayne MLS® (PWMLS). All information deemed reliable but not guaranteed. All properties are subject to prior sale, change or withdrawal. Neither listing broker(s) or information provider(s) shall be responsible for any typographical errors, misinformation, misprints and shall be held totally harmless. Listing(s) information is provided for consumer's personal, non-commercial use and may not be used for any purpose other than to identify prospective properties consumers may be interested in purchasing. The data relating to real estate for sale on this website comes in part from the Internet Data Exchange program of the Multiple Listing Service. Real estate listings held by brokerage firms other than Kovaleski Team may be marked with the Internet Data Exchange logo and detailed information about those properties will include the name of the listing broker(s) when required by the MLS. Copyright ©2026 All rights reserved.
Last Updated: September 21, 2026 4:27 AM UTC
